
Stunning Home in Sought-After Hanover Estates - Filled with High-End Upgrades! Welcome to your dream home in the desirable Hanover Estates neighborhood! This beautifully upgraded residence offers a perfect blend of style, comfort, and functionality-with thoughtful details throughout. Step inside to find gorgeous hardwood floors across the entire main level, complemented by elegant crown molding, 7.5-inch baseboards, and modern lighting fixtures that give the home a fresh, upscale feel. The open-concept layout is ideal for everyday living and entertaining, with a spacious dining room and living room that flow effortlessly into the heart of the home-an expansive kitchen and family room combo. The kitchen is a showstopper, featuring a huge center island, plenty of counter space, and seamless access to the oversized patio-perfect for indoor-outdoor entertaining. Need a home office or a guest room? The main level offers a flexible 5th bedroom or office space to suit your needs. Enjoy the convenience of a 3-car garage with direct entry into a mudroom-creating the perfect drop zone for busy households. Upstairs, you'll find four generous bedrooms, including a luxurious primary suite with dual walk-in closets and a spa-inspired bath complete with dual sinks, a soaking tub, and a large separate shower. A spacious loft area provides the perfect spot for a second family room, playroom, or home theater, and the upstairs laundry room adds unbeatable convenience. Need more space? The full unfinished basement offers endless potential for future living space, storage, or hobbies. This home truly has it all-come see it today and make it yours!

Baird & Warner Ginny Jackson Group
Property Details
Feature Descriptions
Schools
Disclaimer: The accuracy of all information regardless of source, including but not limited to square footage and lot size, is deemed reliable but not guaranteed nor warranted and should be personally verified through personal inspection by and/or with the appropriate professionals.
Location
See details and scored characteristics about this location.Select a format below, new window will open and will prompt you to print.


AWARD WINNING SERVICES

GLOBAL REACH & HOME INSURANCE



WEBSITE AWARDS



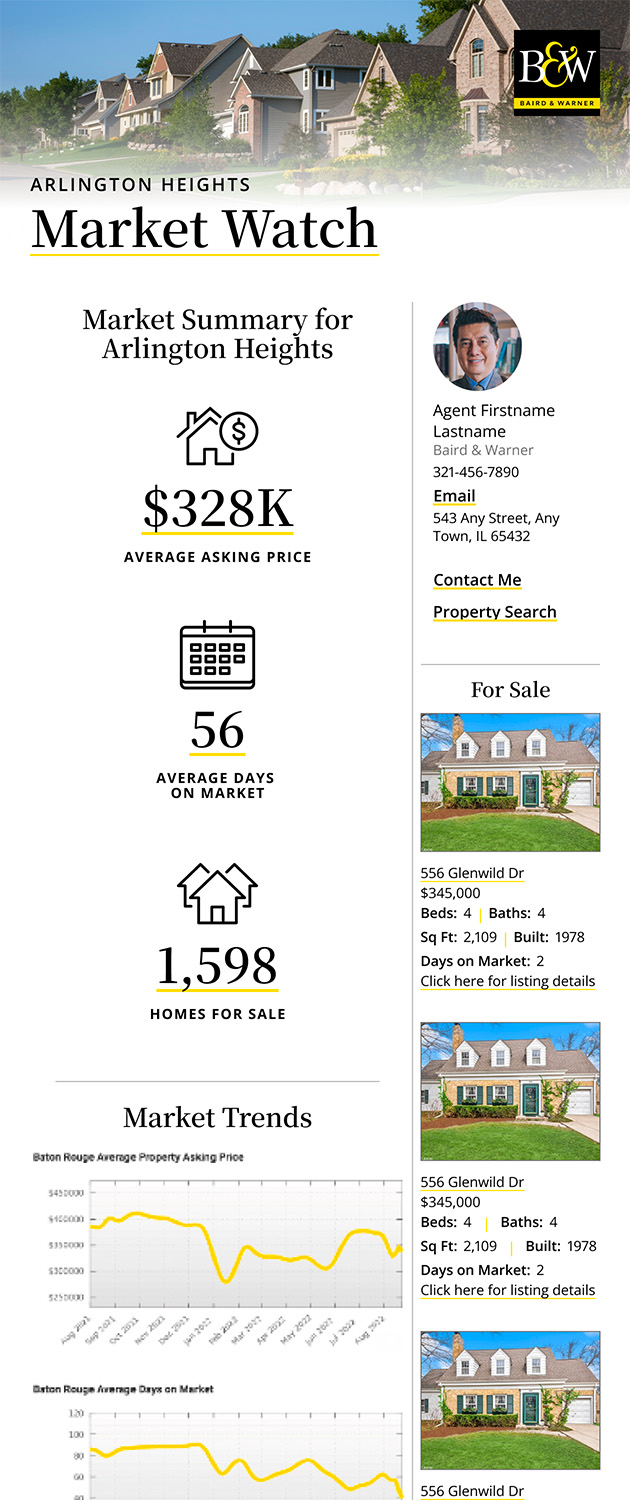
Market Report
Sign up today to stay updated on what’s happening in your local real estate market.